

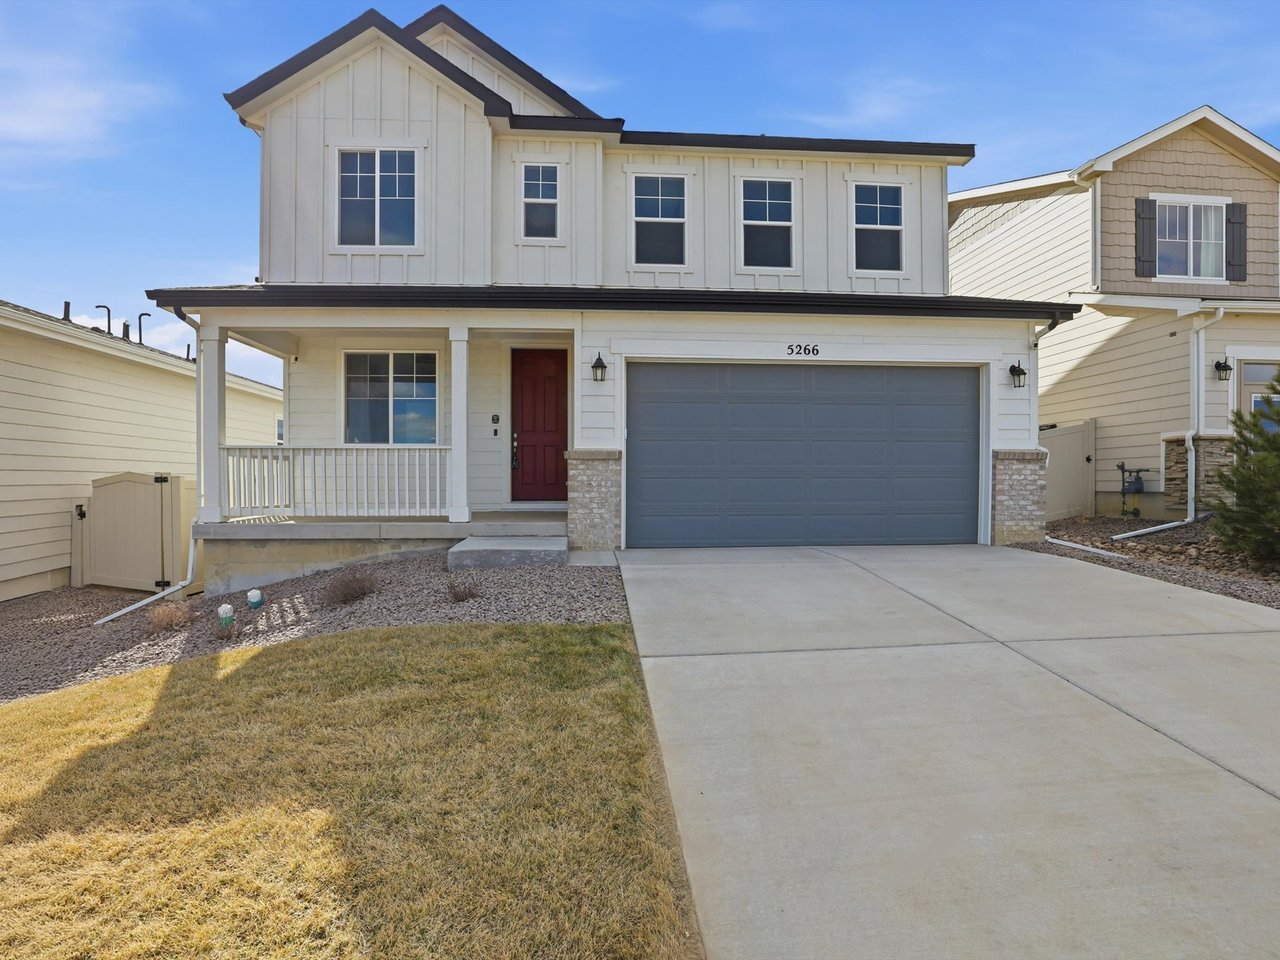
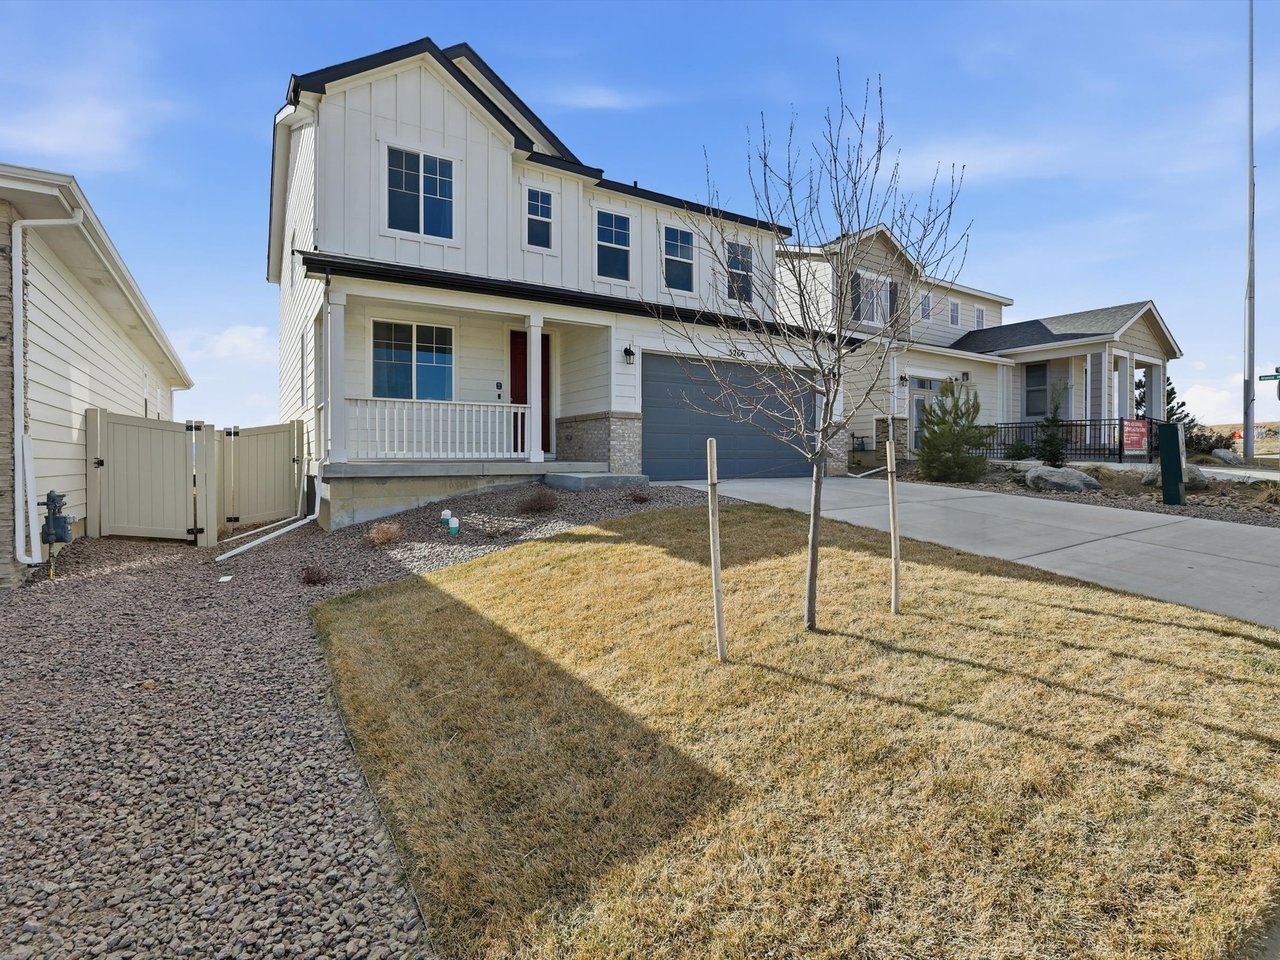
3 Bed | 3 Bath | 2 Garege | 2,198 SqFt

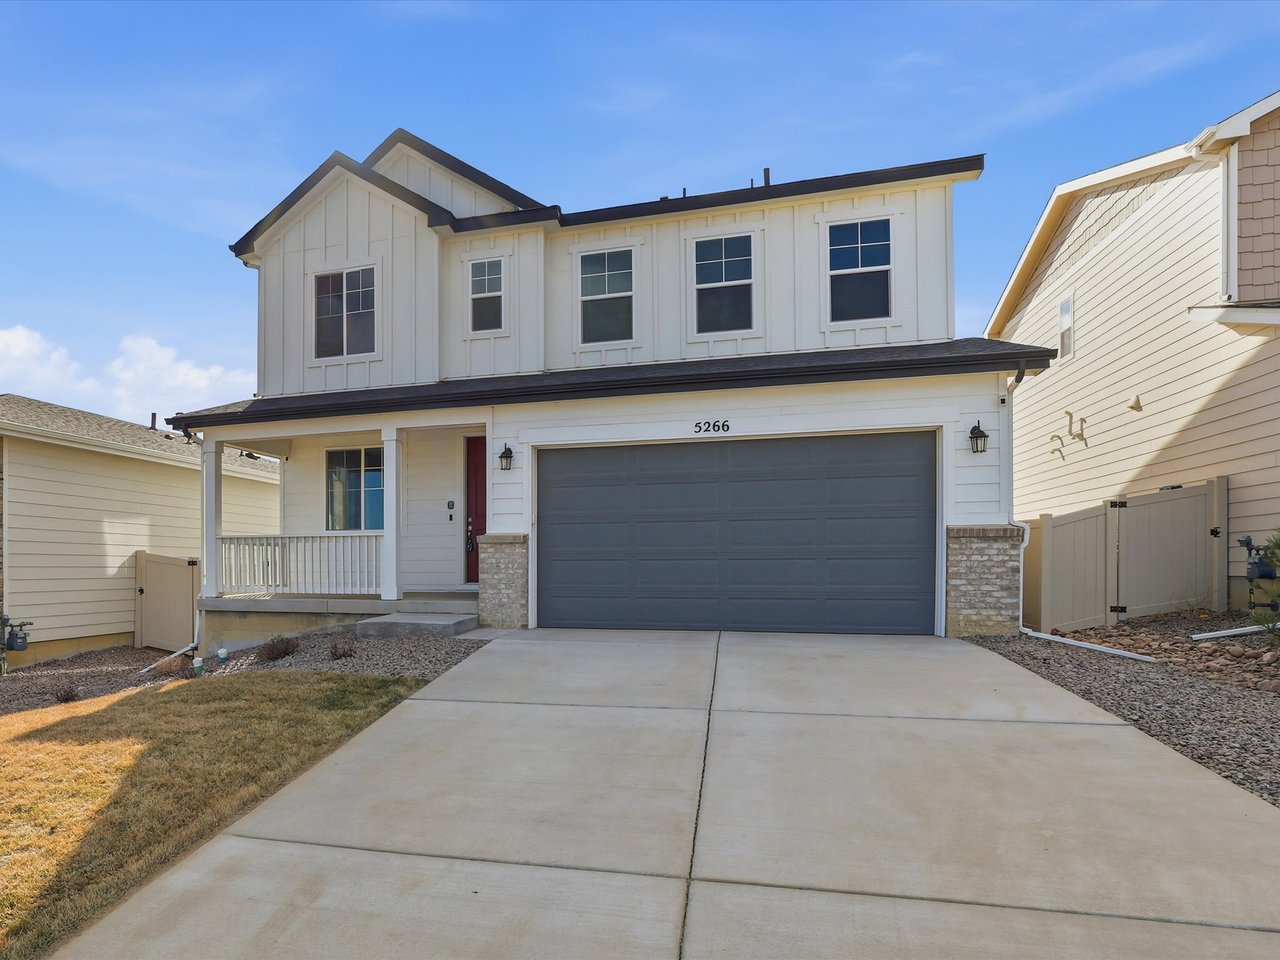
5266 Sidewinder Drive, Colorado Springs, CO 80925

$460,000

Beautiful 3-bedroom

Home in The Trails at Aspen Ridge community.

$460,000

Modern two-story

Design built in 2024 with contemporary finishes.

$460,000

$460,000

5266 Sidewinder Drive

3 Beds 3 Baths 2,198 Sq.Ft.

Description

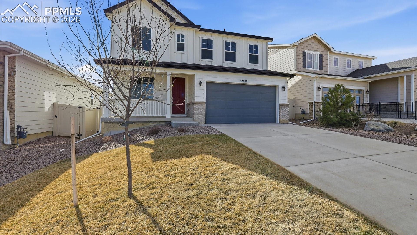
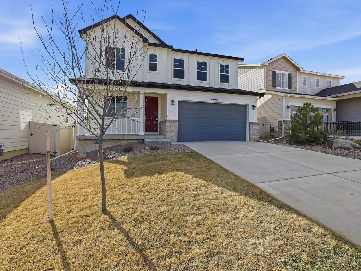

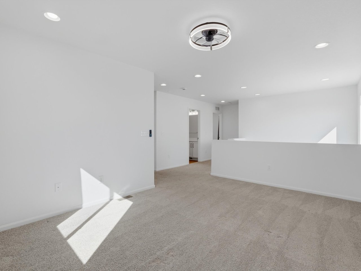
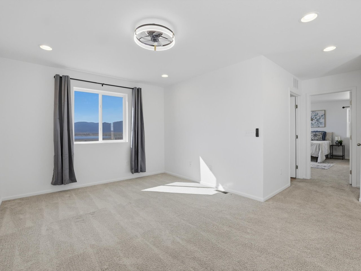
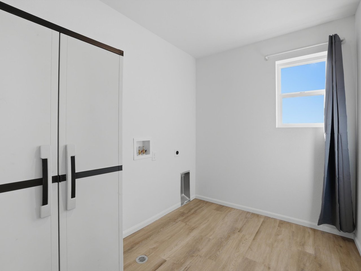
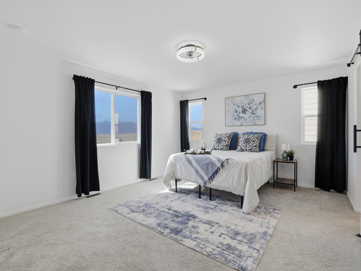

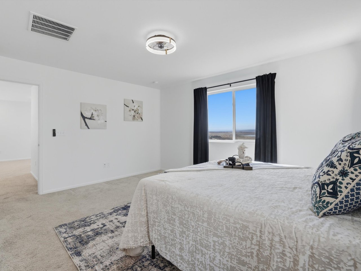
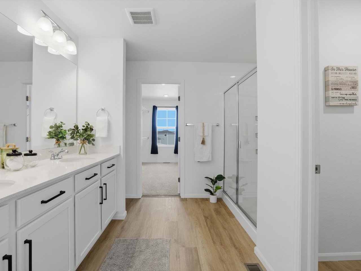
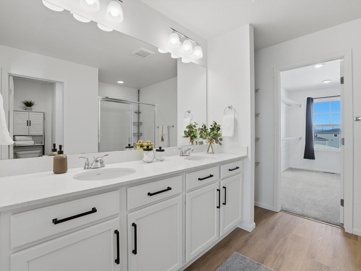
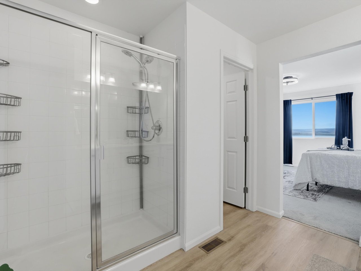
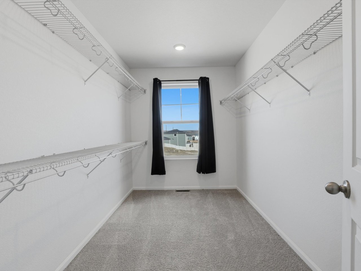
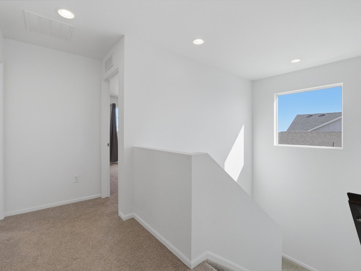
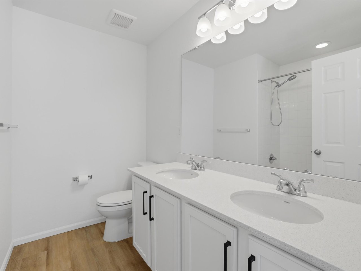
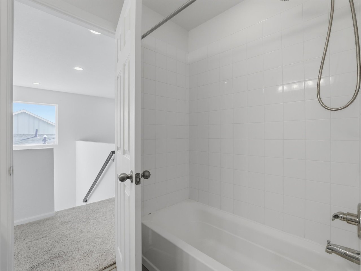
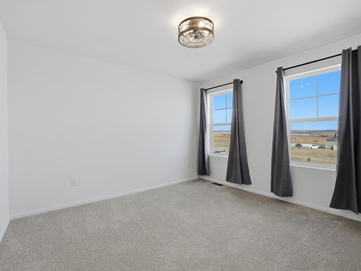

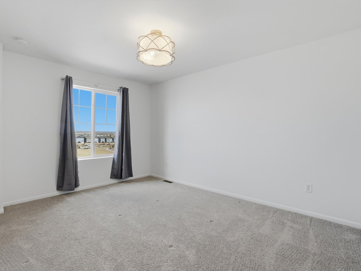
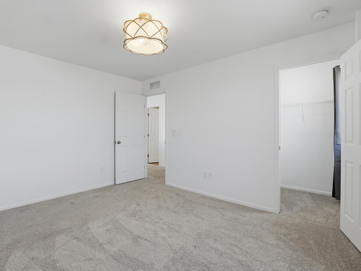

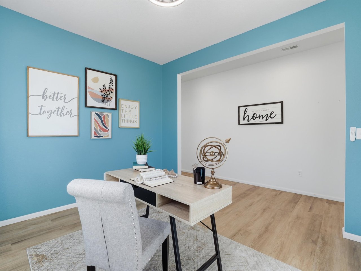
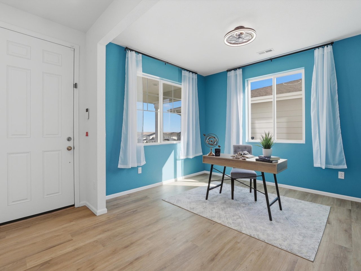
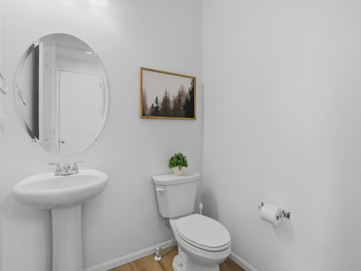
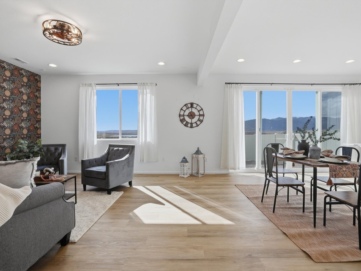


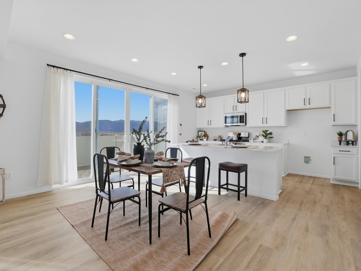

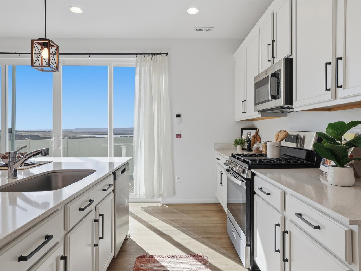
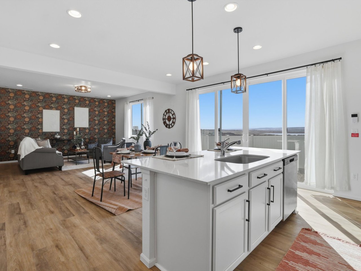
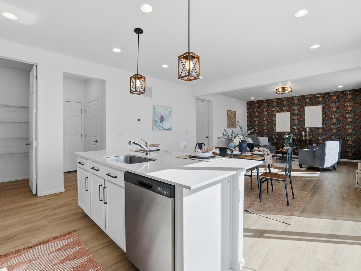
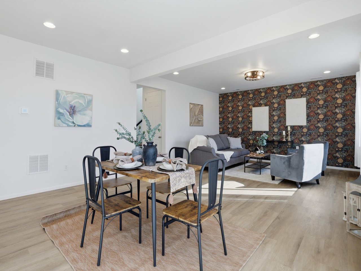
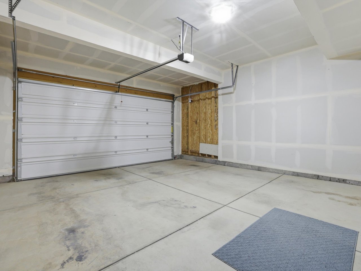
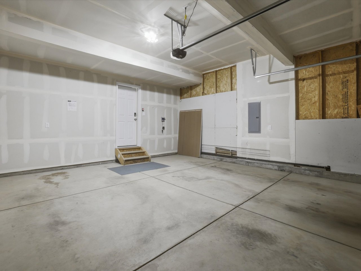
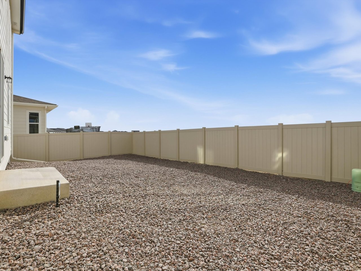
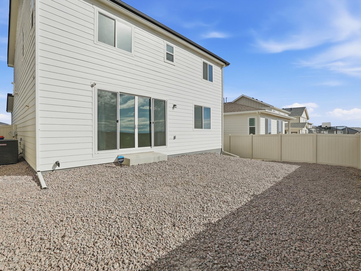
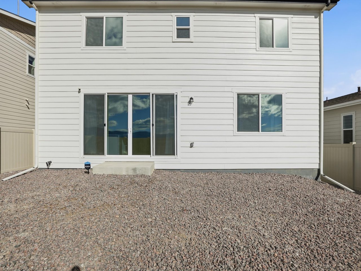
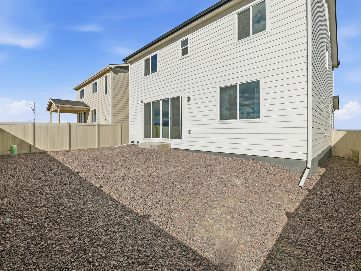

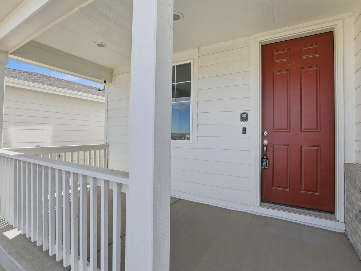
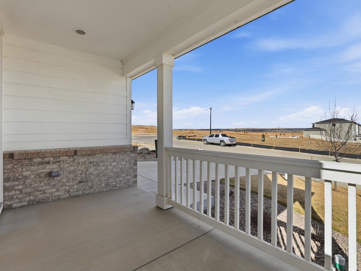
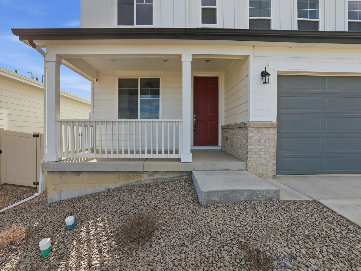
BETTER THAN NEW, this stunning 3BR/3BA, 2-story home is located in the popular community of The Trails at Aspen Ridge. Situated on a low-maintenance xeriscaped lot, the covered front porch is the perfect spot to enjoy Colorado's abundant sunshine. Inside, you'll find a contemporary open floor plan filled w/ natural light & modern finishes throughout. The main level features LVP flooring, stylish light fixtures, & numerous windows complete w/ window treatments. Central air & heat provide year-round comfort, & 2,198 sf of well-designed living space makes this home ideal for entertaining. Upon entry, you're welcomed by a versatile home office or sitting area, along w/ a convenient powder bath featuring a pedestal sink. The light & bright great room overlooks the backyard & flows seamlessly into the dining area & kitchen. The dining space incl a sliding door that opens to the fenced backyard, blending indoor & outdoor living. The beautiful island kitchen offers white cabinetry, quartz countertops, pendant lighting, a breakfast bar, & large pantry. Appliances incl a dishwasher, gas range oven, & built-in microwave. Upstairs, you'll find a laundry room w/ built-in cabinets, a spacious loft w/ mountain views, 3BRS w/ walk-in closets, & 2BAs. The primary suite is a private retreat featuring mountain views & a spa-like bathroom w/ dual-sink vanity, mirror, & enclosed tiled shower. 2 addtl BRs share a full BA w/ vanity, mirror, & tiled tub/shower. Addtl highlights incl a 2-car garage w/ door opener & a level, fenced backyard that is ready for your personal finishing touches. Living in The Trails at Aspen Ridge means enjoying a spacious central park complete w/ playground, pavilions, & walking/biking trails. You'll appreciate the easy commute to Peterson Space Force Base & convenient access to shopping, dining, & nearby outdoor recreation areas such as Bluestem Prairie Open Space & Fountain Creek Regional Park. This MOVE-IN READY home is ready for you to make it your own!

Share Property

Location

5266 Sidewinder Drive, Colorado Springs, CO 80925

Status

For Sale

2024

2024

Year Built

3

3

Total Bedrooms

3

3

Total Bathrooms

2,198

2,198

Sq.Ft.

Living Space

2.0

2.0

Garage Spaces

thumbnail
image

Schedule a Tour

We would love to show you our beautiful property. Please select your preferred date and time below. An agent will be in touch shortly to confirm your appointment.

Schedule a Tour

We would love to show you our beautiful property. Please select your preferred date and time below. An agent will be in touch shortly to confirm your appointment.

Thank you for your interest in 5266 Sidewinder Drive, Colorado Springs, CO 80925. We are reviewing your request and will be in touch shortly!
01

Interior

Total Bedrooms

3

Total Bathrooms

3

Full Bathroom

1

Three Quarter Bathroom

1

Half Bathroom

1

Appliances

Dishwasher, Disposal, Gas in Kitchen, Microwave Oven, Oven, Range

Other Interior Features

Great Room
01

Exterior & Building

Garage Spaces

2.0

Utilities

Cable Available, Electricity Connected, Natural Gas Connected

Roof

Composite Shingle

Heat Type

Forced Air, Natural Gas

Air Conditioning

Central Air
01

Lot & Area

Status

For Sale

Living Area

2,198 Sq.Ft.

MLS® ID

8513269

Type

Residential

Year Built

2024

Middle School

Watson

School District

Widefield-3
01

Finance

Sales Price

$460,000

Real Estate Taxes

$5,231/yr

Mortgage Calculator

Estimate your monthly mortgage payment, including the principal and interest, property taxes, and HOA. Adjust the values to generate a more accurate rate.
All estimates are provided for informational purposes only. Actual amounts may vary.
$0,000 Your Payment 20 15 65
$0,000 Your Payment

Explore

Let’s connect

Thank you for your message

We will be in touch with you shortly

name

Thank you for your message

We will be in touch with you shortly

Let’s connect

Monica Breckenridge

EM

Monica Breckenridge

Chief Executive Officer | Realtor®, ABR, CDPE, GRI, SRES, MRP, PSA, RSPS, SFR, CLHMS

EA100039396

We are a team of over one hundred well-rounded agents and employees and can specialize in all your real estate needs. With this, we were the first team in Pikes Peak to top $1 Billion in sales. This would not be possible without the endless support from all of our incredible clients and their referrals. We cannot thank you enough for all of your...

Show more

Amy Kreidler

EM

Amy Kreidler

Associate Broker | Realtor®, MRP, CLE, Luxury Homes Cert.

FA100089498

I believe real estate is fundamentally about relationships. These connections create lasting memories, and it’s the people I serve that truly inspire me. My core values—People, Honesty, and Impact—guide my approach in both life and business. What excites me most is fostering relationships, pursuing continuous learning, and assisting individuals...

Show more
Follow Us